PROJECT
Retail Space-Planning Platform — Macro, Micro & Automations
ROLES
Product Designer
UX Research
Design Systems
Macro - Direct Manipulation on the Floorplan
A store is a dense spatial problem: fixtures and planograms arranged across a real plan. Rather than treat that as data entry, the floorplan is something you work directly — blocks you drag, move, and duplicate — so building a store reads as arranging space, not populating a table.
Each block stays bound to the planogram it represents. The spatial view and the merchandising underneath behave as one object, so a placement on the plan is never separated from the shelf it stands for.
INFO
2025-26
Web & Mobile (simplified)
345 Global
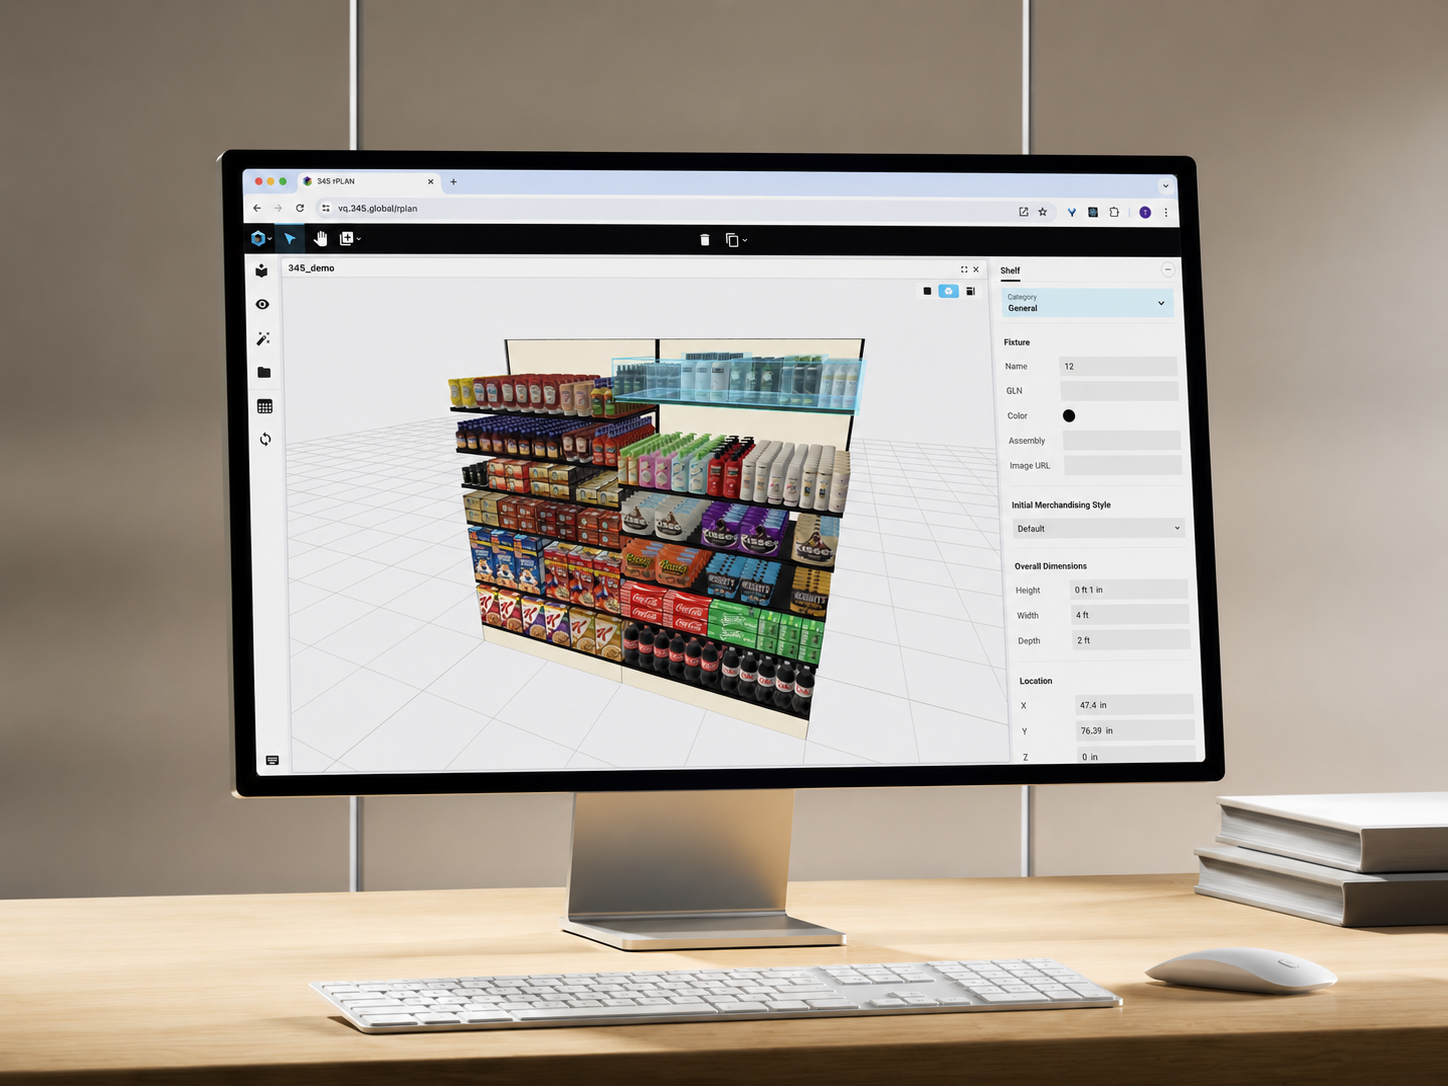
Micro - Planograms, Fixtures and Products
Building a planogram is a visual act, so placing a product should be a gesture, not a lookup. The library keeps products at hand and lets them be dragged straight onto the shelf — holding the planner's attention on the arrangement in front of them rather than on a search dialog.
Selected Works